

Revit BIM modelling &
Architectural services
Specialist support for architecture practices and AEC businesses that need BIM models, architectural drawings and visualizations. Each engagement is adapted to the project, team standards and required deliverables.
Specialist On-Demand Production for AEC Firms
CNM Architecture provides high-precision remote BIM, drafting, masterplanning, and visualization support for architecture practices and AEC project teams looking to expand capacity without increasing permanent overhead.
Each engagement is tailored to your firm’s BIM standards, required Level of Development (LOD), and project schedules. By combining architectural logic with an AI-optimized production pipeline, we deliver clean, parametric models, architectural visualizations and drawings.
Services and Pricing
Commission individual services or combine services based on your needs.
Prices below are in USD, excluding applicable taxes. Where a minimum fee is shown, it applies when the unit-rate calculation falls below that amount.
Published prices are indicative ranges for budgeting purposes. CNM Architecture provides a formal written quotation detailing the agreed project scope, deliverables, level of detail and development (LOD), information requirements and complexity, taking into account the completeness and quality of the source material provided.
1. Hourly & Monthly Support
Reserve flexible hourly support for evolving tasks, changing priorities, unclear project scopes or recurring project needs, including drawing corrections, model adjustments, presentation preparation, file organisation and other needs agreed with the project team.
Hourly support
$25/hour
20-hour monthly block
$450/month ᐧ $22.5/hour
50-hour monthly block
$1,000/month ᐧ $20/hour
Priorities, scheduling and reporting will be agreed in advance.
Monthly support blocks reserve an agreed number of hours for your projects, giving you predictable access to production capacity. Because those hours are kept available for you rather than allocated to other clients, the monthly fee remains payable even if you do not use all of them. Unused hours do not carry over to the following month. If you need additional time, we agree on availability and fees before proceeding.
2. BIM modelling in Revit
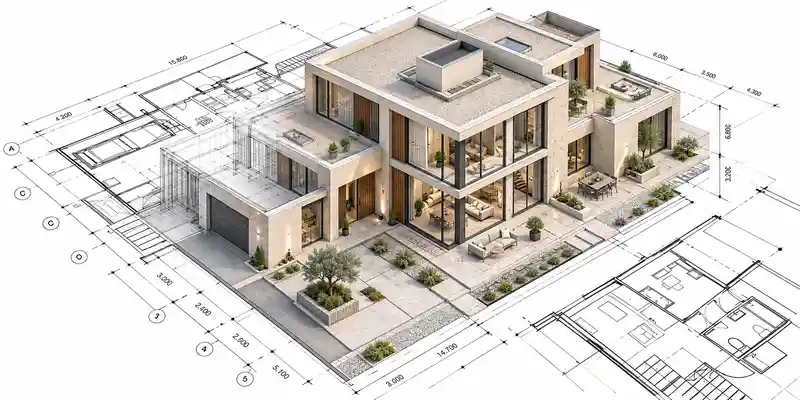
Creation, revision and development of architectural models (LOD 200–350) in Autodesk Revit to support design, development, coordination, and submittal documentation. Models are produced in accordance with the agreed scope, source information and client standards.
The agreed scope can include project parameters, view templates, material information and schedules, alongside modelling from supplied architectural and engineering designs.
For MEP LOD 350, I can provide MEP modeling and drawing production based on designs and specifications supplied by the client’s engineering team. Engineering calculations, system design and professional approval are excluded.
CNM Architecture can create accurate BIM models from existing unfinished models, sketches, mark-ups or instructions supplied by the responsible project team.
Our BIM modelling service always includes Revit Model Cleanup: Viewport management, line-weight hierarchy setup, and family parameter cleaning.
Service Levels
- Tier 1 - LOD 300 (Architectural & Structural): Primary geometry, exterior/interior wall assemblies, slabs, roofs, openings, structural grids, and equipment placeholders.
- Tier 2 - LOD 350 (MEP Trade Coordination): Primary MEP systems, structural connections, clash detection matrix execution, and resolution reporting.
- Custom Parametric Revit Families add-on: Creation of intelligent, parametric .rfa components built to your firm's shared parameters and graphic standards.
- Clash Detection & Spatial Coordination add-on: Review of existing client-supplied BIM models and Identification of spatial conflicts between building elements and systems, with an issue report to support resolution.
- Data Extraction add-on: Preparation of schedules and quantity summaries from model data, such as element counts, areas and material volumes, to support your team’s estimating and project planning.
BIM modeling pricing
Choose the scope that fits your project. Final pricing depends on the level of details and complexity.
Service name / Tier
Fee (METRIC)
Tier 1 | Architectural & Structural LOD 300
$0.50-$2.50/m²
$600 minimum
Tier 2 | Trade Coordination & MEP LOD 350
$0.50-$2.50/m²
$900 minimum
Add-on | Custom Parametric Revit Families
$50 – $150
Per family
Add-on | Clash Detection & Spatial Coordination
$350 – $750
Per round
Add-on | Data Extraction (Architectonic)
$250
3. CAD-to-BIM Conversion
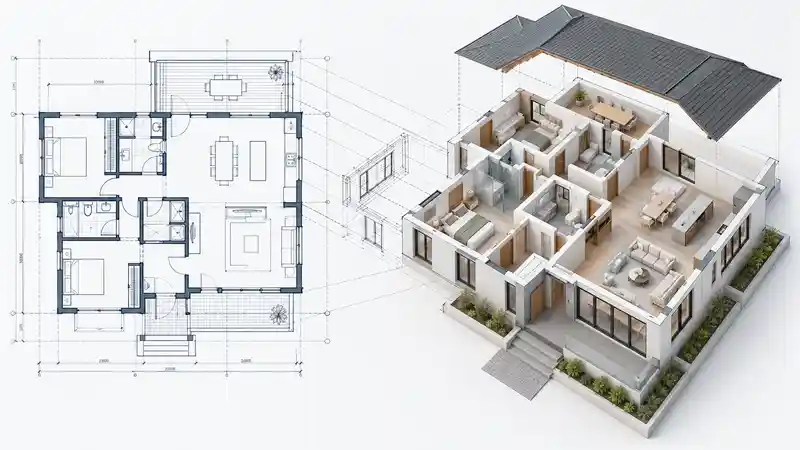
Convert complete, coordinated CAD drawings or PDFs into accurate 3D parametric editable Revit geometry for further development, documentation or visualisation.
I reproduce the supplied design using standard Revit elements, organise the model and check it against the source plans, sections and elevations. Any missing or conflicting details are referred to your team for clarification.
The scope can include:
- Review and interpretation of supplied plans, sections and elevations.
- Creation of architectural geometry to the agreed LOD 200 or 300 requirements.
- Model views for checking against the source drawings.
- Handover of the editable Revit model and agreed exports.
$0.40-$2.00/m²
Minimum $400
Final pricing depends on the level of details and complexity.
4. Architectural drafting and documentation
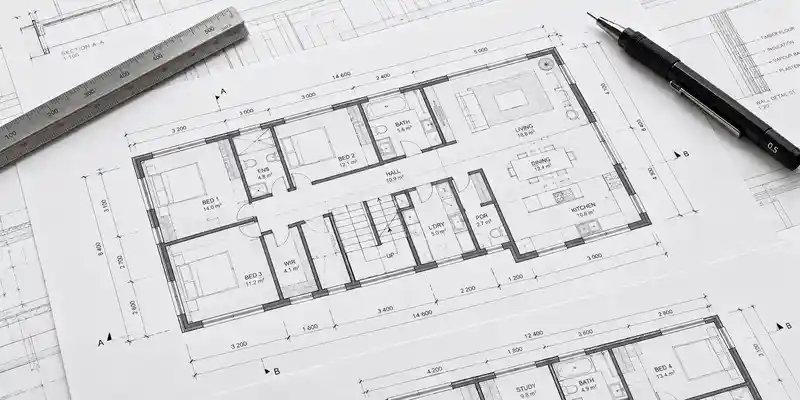
Transforming raw Revit models and design information into construction-ready drawing sets and permit packages.
- Submittal Sets: Complete drawing sets including the production of architectural floor plans, sections, elevations, structural details, and schedules.
- Annotation & Detail Standards: Precise dimensional strings, material keynotes, room tags, wall-type callouts, and door/window schedules aligned with your title block standards.
I can provide MEP modeling and drawing production based on designs and specifications supplied by the client’s engineering team. Engineering calculations, system design and professional approval are excluded.
Possible deliverables:
- Sheet setup and drawing organisation.
- Dimensions, annotations, tags and material references.
- Architectural plans, elevations and sections.
- Roof plans, structural details and presentation sheets.
- Structural drawing production or basic services layouts based on criteria and information supplied by the responsible professionals.
- Drawing corrections, updates and file organisation.
- Updates following your team’s consolidated review comments.
$0.40-$2.00/m²
Minimum $400
This rate covers drawing production from a supplied BIM model.
Model creation, substantial model corrections and additional deliverables are not included in the service rates.
Final pricing depends on the level of details and complexity.
5. Architectural visualisation

Photorealistic imagery and video for evaluating, communicating and presenting a design before it is built. Visuals are developed with close attention to light, materials, landscape, furniture and the intended atmosphere of each space. Ideal for client presentations, municipal boards, and investor pitches.
Photorealistic imagery Camera angles and spatial framing are confirmed via gray-scale “clay renders” prior to final 4K material and lighting export.
Views, visual direction, output resolution and review stages are agreed before production. The quotation identifies any model preparation needed.
AI-assisted clips are intended for visual presentation. Where precise geometry and camera movement are essential, we agree on an appropriate production approach before quoting.
5.1. Photorealistic architectural renders
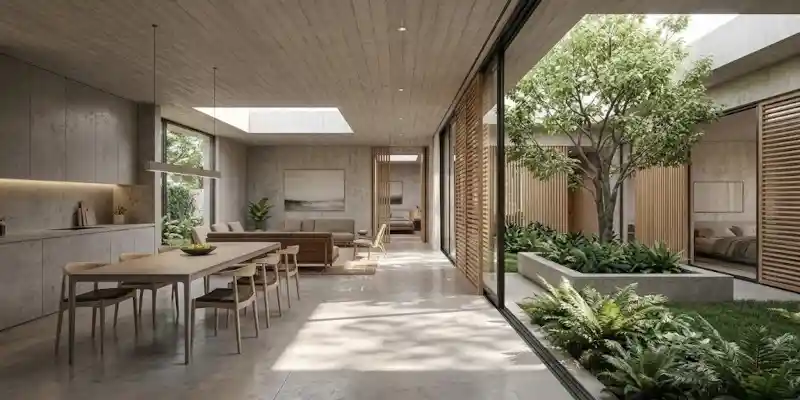
High-resolution interior and exterior imagery with realistic lighting composition, custom material mapping, and natural environment staging.
Interior, exterior and aerial views communicate the proposed spaces, materials and setting.
The scope may include:
- Interior and exterior scenes.
- Material and lighting development.
- Landscape, styling and composition.
- Rendering and final post-production.
- AI-assisted creative exploration where it adds genuine value to the concept or presentation.
5.2. Photorealistic architectural animation & video
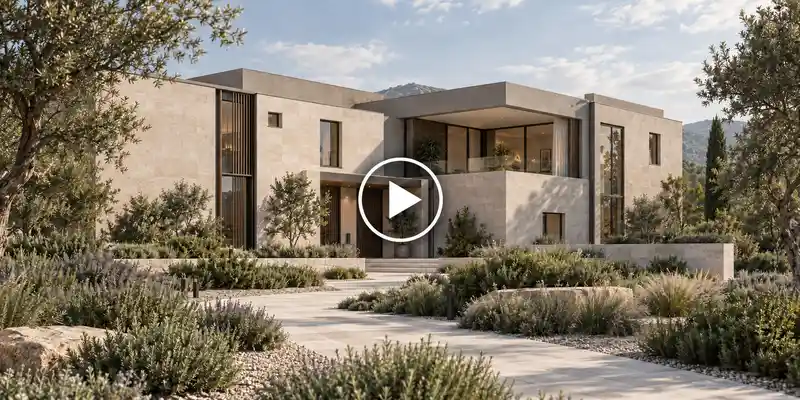
Video creation and editing for dynamic project presentations. Images, renders and concepts can be developed into sequences with movement, transitions, pace and a coherent visual narrative. These can be videos for marketing campaigns, or walk-throughs for client approval of final architectural designs.
This may include:
- Animation of images and design concepts.
- Walkthroughs and cinematic sequences.
- Editing, pacing and storytelling.
- Music, sound, colour and titles.
5.3. Interactive VR walkthroughs

Step inside your project before it is built.
Explore rooms, move through spaces and experience your design at your own pace. Interactive walkthroughs give clients a more intuitive sense of scale, layout and atmosphere—helping them imagine what it would feel like to be there.
Turn lights on and off, open doors and windows, and explore details such as cabinets and drawers. The interactive features are tailored to your project and agreed before production.
Experience the walkthrough on a compatible screen or immerse yourself in VR. We agree on the intended devices upfront and provide the appropriate format, including supported smartphone-based VR options.
Architectural visualisation pricing
Choose the scope that fits your project. Final pricing depends on the level of details, complexity, resolution and realism of materials, textures, surrounding.
Service name / Tier
Fee (METRIC)
Photorealistic Still Render
$150-$350
Per image
5-Render Image Bundle
$500-$1,200
Bundle
Design variations
$75-$120
Variation
Short AI-assisted cinemagraphic Video (aprox 45s)
$250-$500
Per video
Walkthrough video
$350/30s
VR Interactive walkthrough
$750+
6. Site development and Masterplanning
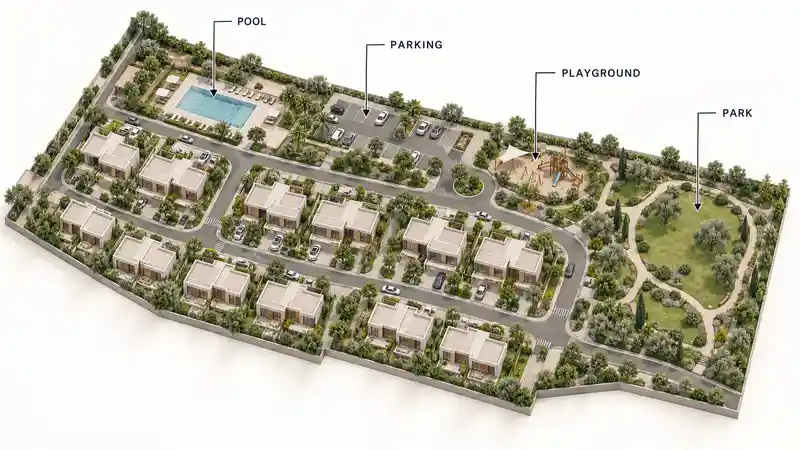
I support Masterplan modeling and site infrastructure layouts based on client-provided topographical CAD or survey data.
Phase 1 — Concept masterplan (LOD 100/200)
Early-stage site modelling to explore and communicate the overall arrangement of a development. This can include High-level massing models, site boundary layout, building volume scale, indicative access and circulation, open spaces and the relationship between development areas.
Phase 2 — Detailed masterplan (LOD 300)
Further development of the agreed site proposal, including Topographical terrain grading, precise architectural footprints, parking counts, hardscaping, and automated Revit schedules.within the defined scope.
Masterplanning pricing
Choose the scope that fits your project. Final pricing depends on the level of details and complexity.
Service name / Tier
Fee (METRIC)
Phase 1 | Concept masterplan (LOD 100/200)
$300-$500/Ha
$900 minimum
Phase 2 | Detailed masterplan (LOD 300)
$700-$1,200/Ha
$1,800 minimum
Add-on | Data Extraction (Infrastructure)
$250
Ready to talk?
Let’s make room for your next project
We’ll define the right support
10 reasons Why AEC Teams Work With CNM Architecture
01
1. Complete Flexibility (On-Demand Capacity)
Keep projects moving when deadlines overlap or workloads increase.
Contract me with a level of commitment that fits your workload, be it for a defined assignment or retain dedicated monthly hours for fluid design development. Scale up during busy quarters and scale back when things slow down.
02
2. Professional support with manageable overhead
Add BIM, drafting and visualization capacity without recruiting another employee or committing to a permanent position.
03
3. Total Scope & Cost Predictability
Every defined project engagement is backed by an agreed scope and clear milestone terms. You know the exact cost of the agreed work upfront—no unexpected hourly bloat or uncontrolled revision costs.
For flexible hourly assignments, we agree on the scope and estimated time required in advance.
04
4. More time for design and client relationships
Delegate time-consuming modeling, documentation and visualization tasks so your team can focus on design decisions, project coordination and clients. Agreed deliverables and review milestones help you stay in control of the work.
05
5. Direct collaboration with the person doing the work
You work directly with me from the initial brief through delivery. Questions, feedback and revisions reach the person producing your models and drawings, making communication straightforward and responsibility clear.
06
6. Quality grounded in architectural experience
With five years of professional experience and an architecture degree from the University of Costa Rica, I bring architectural understanding and attention to detail to every assignment. I identify gaps or conflicting information, follow your team’s standards, and check deliverables against the agreed requirements for accuracy, consistency and ease of review.
07
7. A collaborator who learns your way of working
With recurring assignments, I become familiar with your templates, drawing standards and review preferences. That continuity reduces repeated onboarding and helps each new assignment fit more naturally into your production process.
08
8. Multilingual & Cross-Market Compatibility
Fully fluent in English and Spanish. Experienced in seamless collaboration across international workflows, metric/imperial unit conversions, and remote BIM coordination tools.
09
9. Automation that makes production more efficient
I use tools such as pyRevit, Dynamo and AI-assisted workflows to streamline repetitive modeling, documentation, data-management tasks and visualization. Where appropriate, automation reduces manual effort, supports consistency and makes revisions more efficient—leaving more time for technical work and careful review.
10
10. AI expertise that helps lower production costs
Many firms struggle with AI adoption because implementation takes time away from billable work. When you partner with CNM Architecture, you get instant access to an AI-optimized production pipeline.
Used selectively and checked carefully, these workflows can shorten turnaround times and reduce the cost of agreed deliverables.
How we get started
01
Book a meeting
Discuss your project with me, the support you need and your target dates. We’ll identify where I can help and what information is needed to prepare a quotation.
02
Share your project information
Send your available drawings, models, specifications or references, along with the required deliverables and any team standards. I review the material and clarify any gaps before quoting.
03
Receive a detailed quotation
A written quotation sets out the scope, deliverables, fees, schedule and included review rounds, together with the information and input needed from your team.
04
Confirm the engagement
Accept the quotation and engagement terms, and arrange the initial payment where applicable. We confirm the start date, communication arrangements and review milestones.
05
Start work
I begin production and share progress at the agreed milestones. You have a direct point of contact throughout the assignment.
What clients say
Trusted support when project momentum matters


Let’s discuss your project
Send me a brief outline of your project, the support required and your timeframe.
Working With CNM Architecture - FAQ
1. Can you work with our existing team, models and standards?
Yes. I can support your existing project team, develop your models and drawings, and work within your established production workflow. Before starting, we confirm software versions, templates, naming conventions, drawing standards and deliverable requirements so the work fits your project environment.
We also agree on file sharing, communication channels and review milestones, with a designated contact on your team to coordinate feedback and confirm design decisions.
2. What information do you need to prepare a quotation and get started?
Share a short project description, the services you need, the building or site size, and your target delivery date, together with any available drawings, models, sketches or specifications. Where defined, include the required deliverables, level of development (LOD), software version and your team’s standards or templates.
You do not need a complete brief to make an initial inquiry. I review the available information and clarify any gaps before quoting. Before production begins, we confirm the agreed scope, required source files, project contact and review milestones.
3. How do you handle time zones and communication?
We maintain clear, overlapping business hours with North American and European time zones.
All project updates, clash reports, and progress drafts are coordinated seamlessly via Google Meet, Zoom, email, or WhatsApp ensuring your team always has full visibility over project progress.
4. How are progress, hours and deliverables tracked?
For fixed-fee assignments, progress is tracked against agreed deliverables, milestones and deadlines, with updates shared at each review stage. For hourly work, I provide time reports showing the tasks completed and hours used, so you can monitor progress and budget.
5. How are revisions and changes to the scope handled?
The quotation specifies the number of revision rounds included in the fee. Additional revisions are agreed upon in advance and charged at the hourly rate stated in the quotation.
Changes to the project scope may require a revised quotation and agreement, including updated fees, deliverables and deadlines. Any changes are confirmed with you before the affected work proceeds.
Corrections of errors or omissions attributable to CNM Architecture are included at no additional charge and do not count toward the agreed revision rounds.
6. How is the final fee determined?
Published prices provide a budgeting guide. The final fee depends on the service, building size and type, project complexity, required level of development (LOD) or detail, quality and completeness of the source files, deliverables, revision rounds and delivery schedule.
After reviewing your project information, I provide a written quotation confirming the scope, fees, timeline and what is included, so you can assess the cost before committing.
7. What payment methods and currencies do you accept?
We accept payment by bank transfer:

USD: ACH or domestic wire transfer to our U.S. account.

EUR: SEPA transfer to our European account.
The quotation confirms the payment currency, and the invoice includes the appropriate account details. Payments in other currencies may be arranged in advance.
8. What are your payment terms?
Fixed-Fee Projects: Standard terms are a 50% deposit upfront to reserve production schedule capacity, with the remaining 50% due upon final approval (prior to source file release). For larger assignments divided into phases or milestones, this payment and release process applies separately to each phase.
Hourly work and reserved capacity: Hourly assignments and reserved-hour arrangements are invoiced twice monthly, on the 15th and the last day of each calendar month, with a report of hours used and work completed. Payment is due within seven calendar days of the invoice date.
Reserved hours are set aside for your projects and cannot be allocated to other clients, so the agreed fee remains payable even if those hours are not fully used.
Overdue balances accrue simple interest at 1.5% per month (18% annually), calculated daily, or the maximum permitted by applicable law, whichever is lower. Work may be paused after written notice until overdue amounts are settled, with delivery dates adjusted accordingly.
9. Which company will contract with us and issue invoices?
Services are contracted and invoiced through Peitho Marketing LLC, a Delaware-registered company.
10. Will sales tax be added to my invoice? (US based clients)
It is unlikely. Based on our state-by-state review, most states do not tax the architectural and BIM services we provide, and we do not expect to reach the applicable sales thresholds in any state.
If tax is required for your project, we’ll identify it in your quotation and show it separately on your invoice.
11. Will VAT be added to my invoice? (Non-US based clients)
Clients inside the EU: B2B transactions fall under the EU Reverse Charge mechanism (Art. 194 / Art. 44 Directive 2006/112/EC). If you hold a valid EU VAT number, 0% VAT is applied to the invoice, and you account for VAT locally in your tax return.
Clients outside the EU (e.g., Switzerland, UK, Canada): Invoices are issued exempt from local VAT/Sales Tax as cross-border B2B digital services. You receive a clean, formal commercial tax invoice compliant with international accounting standards.
12. Do I need to withhold income tax from your payment?
For ordinary BIM modeling, drafting and visualization services delivered remotely:
United States: US federal withholding tax generally does not apply when all work is performed outside the United States and the appropriate tax documentation is provided.
Canada: Canadian service-payment withholding generally does not apply when all work is performed outside Canada.
European Union: Rules vary by country. Some countries may require withholding unless an applicable exemption or tax-treaty relief is established.
United Kingdom and Switzerland: Payments for ordinary independent professional services generally do not require withholding tax.
If your engagement includes work performed in your country, or your accountant identifies a withholding requirement, please let us know before accepting the quotation. We can then clarify the required documentation and payment arrangements. Withholding tax is separate from VAT and sales tax.
13. Do we need to add you to payroll or pay employer contributions?
No. CNM Architecture provides services as an independent business under a B2B services agreement. You pay our service invoices without incurring payroll tax liability, social security contributions, health insurance, or local employment obligations. We independently organize the work and handle the tax, social security and operating obligations applicable to our business.
CNM Architecture provides drawing and BIM support through a business-to-business services agreement. We agree the scope, deliverables, deadlines and coordination arrangements with your studio while independently organising how the services are performed. Your team retains control of design decisions and professional approval.
The agreement and the way we work together must reflect this independent relationship, as employment status and any mandatory obligations depend on the actual circumstances and applicable local law.
14. Who is responsible for design decisions, technical approvals and local compliance?
You or your team retains responsibility for architectural and engineering design decisions, overall project coordination, local regulatory compliance and professional sign-off. CNM Architecture provides the agreed production support based on your designs and instructions and does not act as architect of record.
I perform the work with reasonable skill and care and flag inconsistencies or missing information identified during production. Your appointed professionals must review and approve the deliverables before they are used for regulatory submissions, procurement, fabrication or construction.
15. How are project confidentiality and ownership of deliverables handled?
IP Ownership: Upon full and final payment, you (the client) retain 100% full copyright and ownership of all generated Revit BIM models, DWG files, 4K renders, and visual assets.
Any third-party assets included in the deliverables remain subject to their respective license terms.
Portfolio use: Before using any material in our portfolio, we require written consent. Without consent, materials are not published.
Confidentiality: We are happy to sign your standard company Non-Disclosure Agreement (NDA) prior to reviewing any proprietary project drawings, CAD surveys, or site data. Without NDA we also maintain client confidentiality out of ethical considerations.
