About Celeste Navarro

Architecture, precision and collaboration in support of your team

I am Celeste Navarro Mora, an architect educated at the University of Costa Rica. I provide remote support to architectural practices and AEC teams in Revit BIM modelling, CAD-to-BIM conversion, drafting, documentation and architectural visualisation. My services offer flexible support without the overhead of permanent staffing.

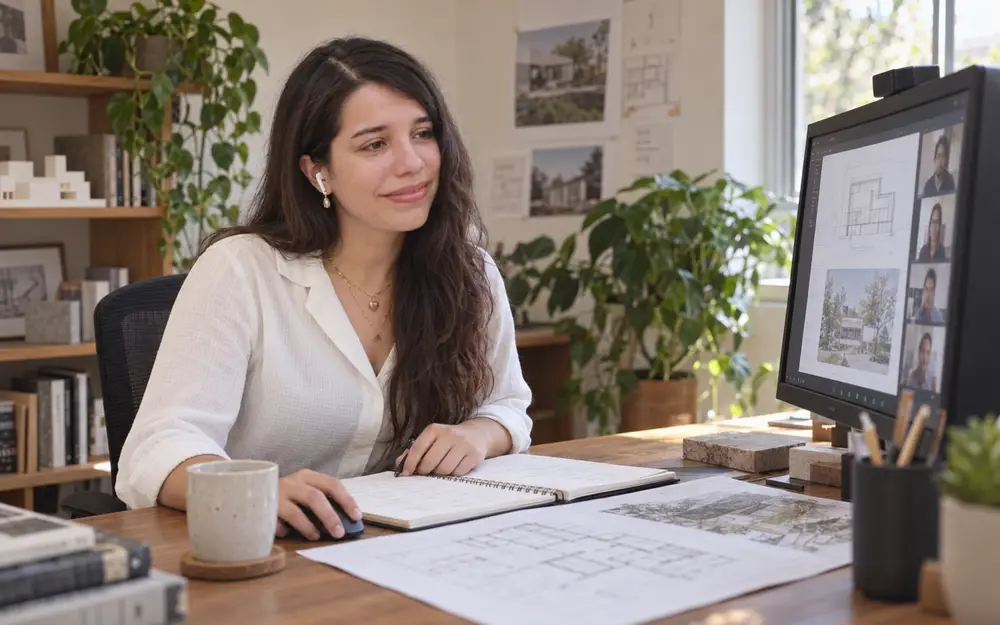
Architect Celeste Navarro Mora working on architectural drawings

Professional profile & working style

My experience spans five years of architectural drafting, 3D BIM modelling and visualisation, through both studio roles and freelance collaborations. I have worked with conventional and industrialised construction systems, as well as natural materials, bringing an understanding of how design ideas translate into models, drawings and construction details.

Through ongoing remote collaborations with architectural practices, I have learned to adapt to different project requirements and working methods. I aim to be a dependable extension of the team: asking questions early, following agreed criteria and delivering organised files that colleagues can confidently build on.

Systematic thinking, sustained focus, close attention to detail and pattern recognition come naturally to me. I bring these strengths to architectural production: I enjoy working through complex models and drawings, identifying inconsistencies and checking that information remains clear and coordinated across the project.

I work best with a clear brief, organised feedback and time for focused production. Written communication and annotated drawings form the basis of day-to-day collaboration, with scheduled meetings when a discussion is useful.

I work in English and Spanish and divide my time between Costa Rica and Europe with my Belgian husband. I collaborate remotely with teams across Europe and the Americas, with working hours and meeting times agreed upfront to ensure reliable overlap with your team’s schedule. Communication channels, file formats and review frequency are tailored to each engagement.
Education and recognition

Education and training

2025

Licenciatura in Architecture, University of Costa Rica

2025

Mesoamerican Seminar on Architecture and Earth Construction

2024

Training in Autodesk Revit and structural applications for bamboo buildings

2019

Training in Garden Design and Construction, ULACIT

Awards and recognition

2021

Winner of an international architecture competition “Intervenciones urbanas Proyecto DEUX-RIVES”

2018

Nominated among the best projects at the UCR School of Architecture

Technical skills and tools

Autodesk Revit BIM software logo

Revit

AutoCAD software logo

AutoCAD

SketchUp 3D modelling software logo

SketchUp

Rhinoceros 3D

Lumion architectural rendering software logo

Lumion

Enscape architectural visualisation software logo

Enscape

D5 Render

Grasshopper 3D

ChatGPT

Adobe Illustrator software logo

Illustrator

Adobe Premiere Pro software logo

Premiere Pro

Runway AI creative software logo

Runway

My approach

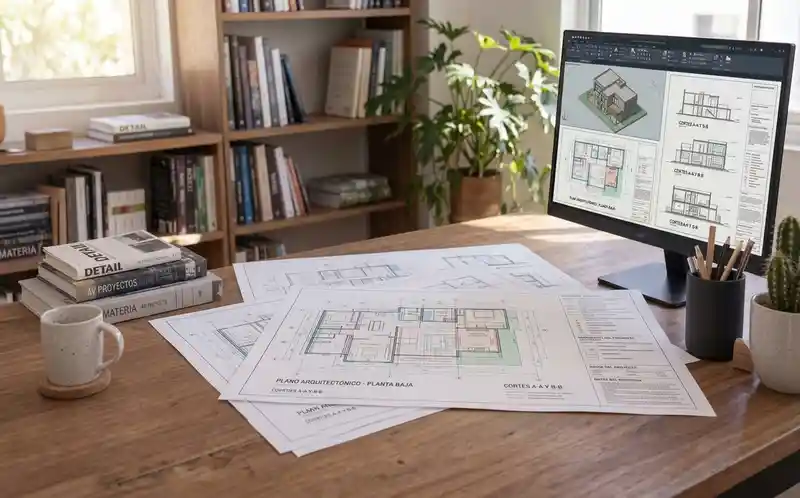
Design workspace with architectural drawings and BIM model

I approach architecture through function, spatial experience and careful attention to materials. My experience with conventional construction and natural materials has encouraged an interest in how buildings relate to their setting and the people who use them.

I use modelling and drawings to develop ideas, and visualisation to make design decisions easier to discuss.

AI-powered workflows

I invest time in developing and integrating AI-assisted workflows across architectural production—from drawing preparation and CAD-to-BIM conversion to automating tasks within Revit, refining rendered images and producing architectural videos. Using tools such as ChatGPT and specialised visual applications, I reduce repetitive work and support both technical and creative tasks.

Clients gain access to this practical experience when they need it, without having to research, develop and test every workflow internally. I apply architectural judgement throughout, checking outputs for accuracy, consistency and alignment with the project’s design intent.

How I work

Let’s discuss your project

Send me a brief outline of your project, the support required and your timeframe.

Gracias por compartir tu experiencia.

Hemos recibido tu testimonio. CNM Architecture lo revisará antes de cualquier uso público, de acuerdo con los permisos que has seleccionado.